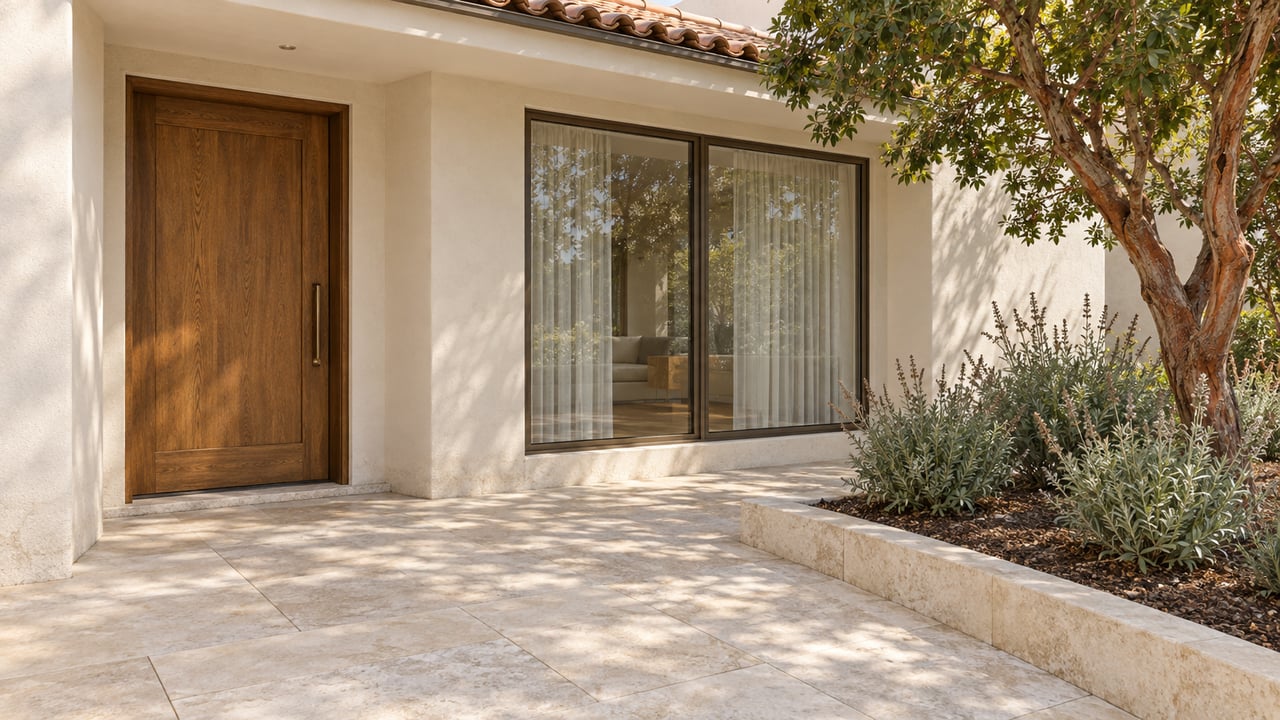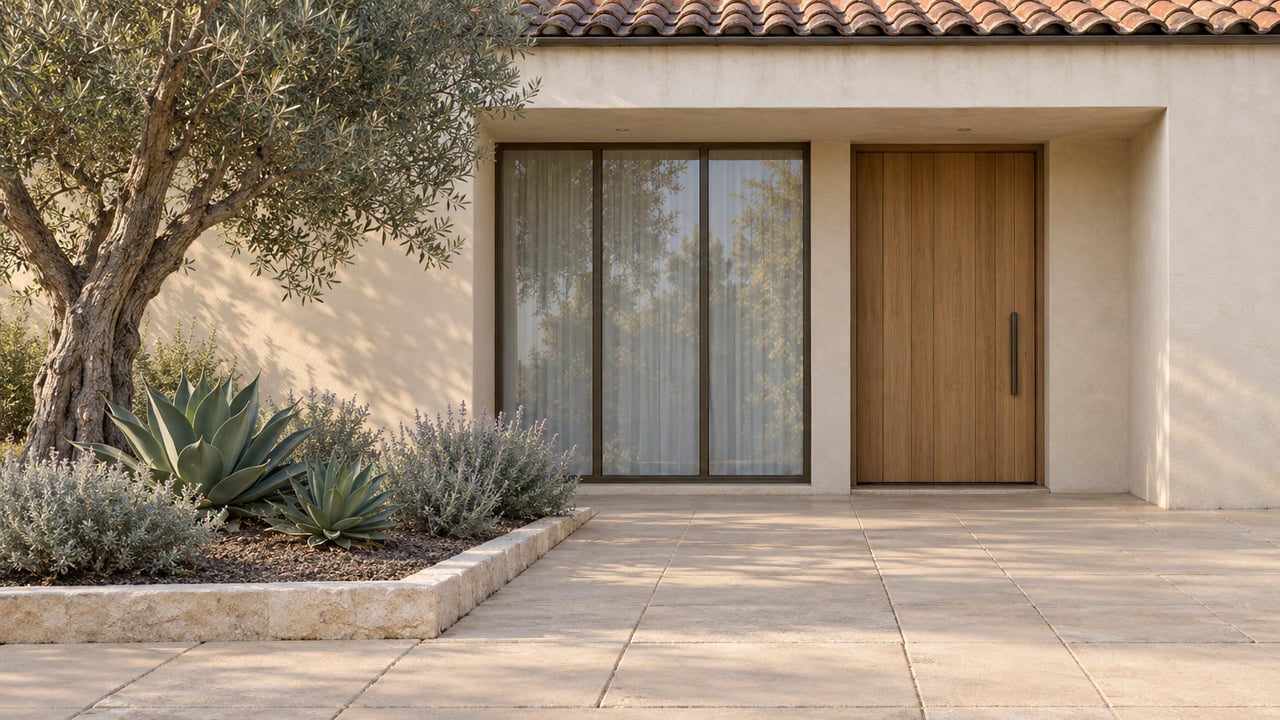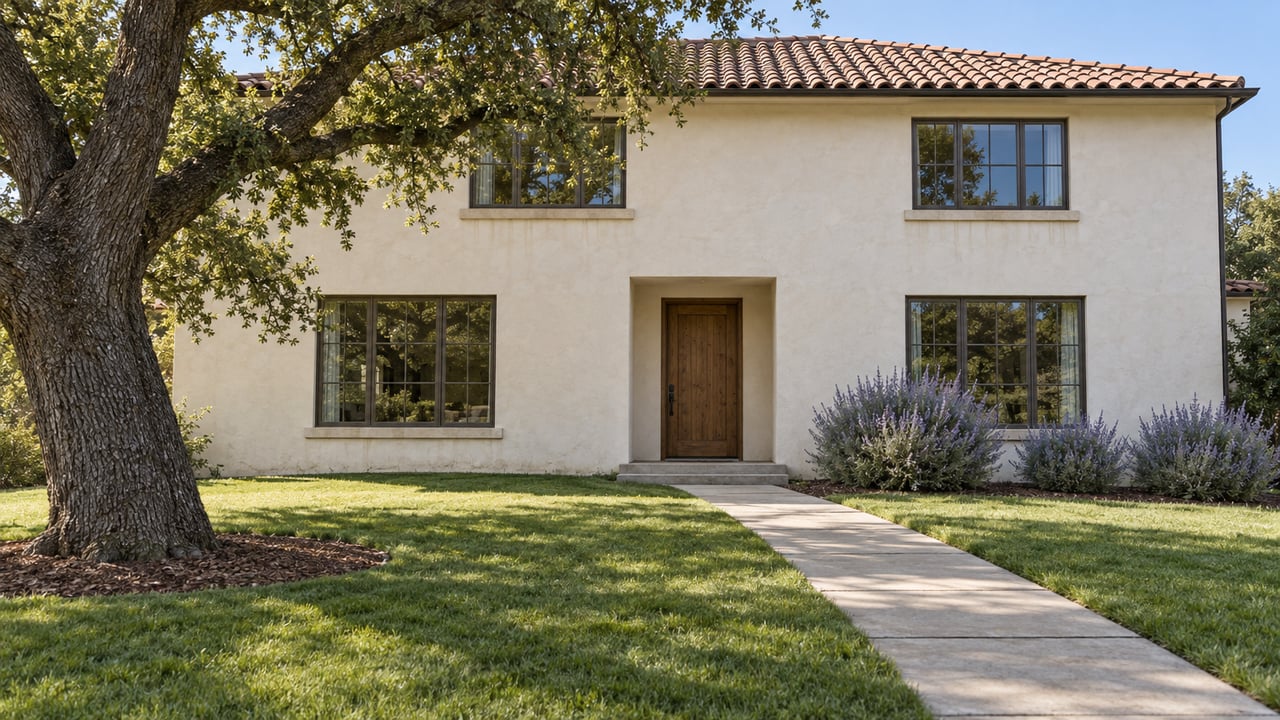
Two ranch-style homes on the same street in Rolling Hills can look almost identical from the road and still close on completely different schedules. The difference rarely comes down to condition, price, or even the buyer's financing. It comes down to whether the seller can produce, on request, a paper trail proving that every fence, roofline, and addition on the property was actually approved before it was built, as the RHCA's general information explains.
That is not a small technicality here. In Rolling Hills, missing records can mean extra follow-up during escrow.
Two Reviewers, One Roofline
Every property in Rolling Hills sits under the authority of both the Rolling Hills Community Association and the City of Rolling Hills, and the two bodies split the review work rather than duplicating it. The RHCA's Architectural Committee, five members appointed by the association's board, meets on the first and third Tuesday of each month, according to the RHCA's Building Regulations, to evaluate plans for construction, additions, fences, and grading anywhere in the community. Its stated purpose is to preserve the ranch-style character of the neighborhood and prevent designs that would look out of place next to it.
The city runs a parallel process for anything that touches grading, structural coverage, or new building permits, using two tiers depending on scope. Small, low-impact items such as a corral or a low wall can be approved administratively over the counter by city staff, according to the City of Rolling Hills' development and planning FAQ. Larger items such as a guest house, a detached garage, or a large riding ring require discretionary site plan review. Anything involving three feet or more of cut and fill over 2,000 square feet of surface area triggers the same discretionary process.
The RHCA's Architectural Committee page describes the goal plainly: to keep the community as "single family, low profile, one story homes" built in the traditional or California ranch style, with one named exception for Williamsburg Lane. That single carve-out is itself a small piece of local knowledge worth knowing before you assume every property follows the same design rule.
What a Full Review Actually Looks Like
It helps to see the process work on an actual project rather than a policy summary. In 2023, a proposal for a new 7,290-square-foot residence with an equally large basement, an attached garage, covered porches, a trellis, and a pool went through the city's discretionary track. The Planning Commission held hearings on March 21, July 18, and August 15 before approving the project on September 12. Along the way, the applicant revised the plans to eliminate an accessory dwelling unit and reduce the amount of grading. On October 23, the City Council then chose to take the matter under its own jurisdiction rather than leave it with the Planning Commission's approval and the Traffic Commission's driveway recommendation.
That is five months of scheduled hearings, a design change mid-review, and a jurisdictional handoff, for a project the owner intended to build correctly from the start and disclosed in full. A fence a previous owner moved fifteen years ago without pulling a permit may prompt questions during a resale.
Where the Paper Trail Actually Breaks
The friction point for sellers is rarely the big addition. Big additions get planned, permitted, and remembered because someone had to write a large check to build them. The friction can show up in the smaller, older changes with missing documentation.
Fencing is the clearest example. RHCA rules require any new or replacement perimeter fence to come with a current survey and a fence permit, and the fence's exact location has to be approved by the association before it goes in. A three-rail fence that was rebuilt in the same spot a decade ago, with no survey pulled and no permit on file, looks fine to every neighbor who walks past it. It looks like an open question to a title company or a buyer's agent who asks for an approval letter that is missing from the file.
Roofing carries the same requirement. New roof installations need fire-retardant materials that meet the city's building code, and the specific product has to be approved by the Architectural Committee, not just installed to code. Exterior lighting fixtures go through the same committee for both design and placement. Subdivisions of a lot are regulated by both the association and the city together. None of these are unusual asks for a rural, private community. Requirements may be overlooked when projects are completed years before a sale is planned.
Here is roughly how the review tiers break down:
| Project type | Review path | Who signs off |
|---|---|---|
| Corral, low wall | Over the counter | City staff |
| Guest house, detached garage, large riding ring | Discretionary site plan review | Planning Commission |
| 3+ feet of grading over 2,000 sq ft | Discretionary site plan review | Planning Commission |
| Any fence, addition, roof material, or exterior lighting, regardless of city tier | Architectural review | RHCA Architectural Committee |
That last row matters most for a seller. Even a project the city would wave through over the counter still needs the Architectural Committee's sign-off, because the association's authority runs alongside the city's rather than stopping where the city's begins.
Building the File Before a Buyer Asks For It
The association itself recommends that prospective buyers visit its office before purchase to review a property's file. A seller who has already done that work, and closed the gaps, hands the buyer's side a clean answer instead of a research project. Before listing, it's worth assembling:
- A current property survey showing all fence lines match what RHCA approved.
- Copies of Architectural Committee approval letters for any fence, roof, addition, or exterior lighting installed during your ownership.
- Records of any regrading tied to landscaping or drainage.
- Landscape plans, if required, for any remodel that expanded the structure by 30 percent or more, or replaced half or more of the existing landscaping.
- A copy of the association's current Building Regulations, free to property owners, cross-checked against what's actually on the ground.
- Confirmation from City Hall on which review tier any past project fell under, and whether it was closed out with a final inspection.
None of this replaces a standard California disclosure. It sits alongside it. A buyer's lender, title company, or attorney can ask about any of these items during escrow.
FAQ
Does every remodel in Rolling Hills need Architectural Committee approval, even a small one? Small, low-impact projects like a corral or a low wall can move through the city over the counter, but the association's Building Regulations still route fences, roofing, lighting, and additions through the Architectural Committee regardless of size.
What happens if a past owner made a change without approval? The gap doesn't disappear at resale. It surfaces when a survey, title search, or buyer's inspection turns up something that doesn't match the association's file.
How long does the review process actually take? The Architectural Committee meets twice a month, but larger city-level projects can span several hearings over months, as the 2023 case with three separate Planning Commission hearings and a later City Council review shows. Smaller, well-documented items move much faster.
If you're preparing to list in Rolling Hills, or you're an out-of-area owner who hasn't had eyes on the property file in years, this is exactly the kind of groundwork worth doing before a buyer's team finds the gaps first. Jane Angel has spent two decades managing pre-listing prep across the Peninsula, including the paperwork that doesn't show up on a walkthrough. Book an appointment to start the file review now, while there's still time to close any gaps on your own schedule instead of the escrow calendar's.
This article is general information, not legal, tax or financial advice. Consult a qualified professional about your situation.